5 Tips for Choosing the Right Auto Shaft
Choosing the right Auto Shaft is not just a matter of matching length or price. It affects vibration, power transfer, wear, and the way a vehicle feels under load. A shaft that looks correct on a bench may still fail to suit the vehicle’s torque, operating angle, or intended use. Small details matter. Measure the existing assembly, confirm the vehicle’s exact specifications, and note any changes to the suspension or drivetrain. A few minutes with a tape measure and service records can prevent an expensive mismatch.
For this introduction, driveline engineer Daniel Mercer is a fictional composite expert, not a source of verified industry testimony. His guiding line is: “A reliable shaft starts with accurate measurements, not assumptions.” Use that idea as you compare materials, construction, balance, joint compatibility, and supplier documentation. Ask how the shaft was tested and whether its ratings match your vehicle’s demands. Clear answers are a good sign. Vague claims deserve a second look. Even a reputable supplier may not know about modifications made by a previous owner, so check the vehicle itself rather than relying on model names alone.
This guide presents five practical tips for choosing an Auto Shaft with fit, durability, and safe operation in mind. It also points out where buyers can overlook important details, from connection dimensions to maintenance needs. No checklist is perfect. A careful inspection—and advice from a qualified driveline technician when measurements are uncertain—can help turn a reasonable choice into a dependable one.
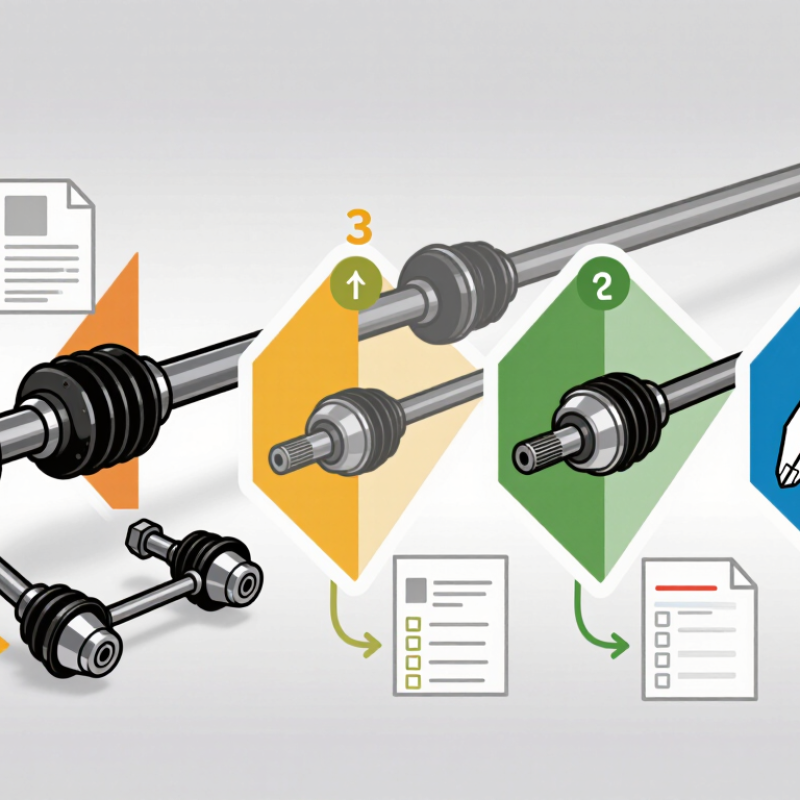
Identify Shaft Type and Duty: Record Peak Torque, RPM, and Axle Loads
Before selecting an auto shaft, identify what it does in the vehicle. A driveshaft transfers rotation between components, while an axle shaft delivers torque to a wheel. Their mounting points, movement, and loading differ. Write down the shaft’s job, connection dimensions, and operating position. A quick sketch can prevent a surprisingly costly mix-up.
Record peak torque at the shaft, not just the engine or motor’s advertised figure. Gear reductions can change the torque reaching it. Note normal and maximum RPM, plus how often the vehicle starts, stops, or reverses direction. These details help distinguish steady use from repeated shock loading. Small details matter. Include axle loads, too: vehicle weight is only a starting point, since passengers, cargo, cornering, braking, and uneven pavement can shift forces. Separate measured values from estimates. That estimate may be rough. If data is missing, say so and check it before specifying a replacement. A shaft that looks suitable at rest may face very different demands on a loaded vehicle over rough ground.
5 Tips for Choosing the Right Auto Shaft
Identify shaft type and duty by recording peak torque, operating speed, and axle load.
| Example duty profile | Peak shaft torque (N·m) | Maximum shaft speed (rpm) | Design axle load (kN) |
| Passenger car | 350 | 6,000 | 8 |
| Light truck | 700 | 4,500 | 18 |
| Medium-duty truck | 1,800 | 3,000 | 45 |
Use these illustrative screening values to compare duty profiles, not as universal specifications. Confirm peak loads, speed, shock factors, and shaft configuration against the vehicle’s actual design requirements.
Compare Alloy-Steel Grades Using SAE J404 Material Specifications
Choosing an auto shaft alloy starts with its load, diameter, and operating environment—not a grade name alone. SAE J404 provides chemical-composition ranges for alloy steels, giving buyers a consistent basis for comparison. For SAE 4140, the specification lists 0.38–0.43% carbon, 0.80–1.10% chromium, and 0.15–0.25% molybdenum. Small numbers matter. These elements influence hardenability and strength, but chemistry does not define finished-shaft performance by itself.
SAE 4340 offers another comparison point: J404 lists 1.65–2.00% nickel, 0.70–0.90% chromium, and 0.20–0.30% molybdenum. Its nickel content can support toughness in demanding sections, yet the best choice depends on heat treatment and shaft geometry. More alloy is not automatically better. A heavier-duty grade may add cost without solving a design problem.
Ask suppliers for material test certificates and verify the listed grade against the applicable SAE J404 requirements. Then compare the shaft’s heat-treatment condition, hardness, and core properties with its torque and fatigue demands. One limitation is easy to miss: chemistry ranges allow variation between heats. A certificate helps, but it cannot replace checks on the finished component. Also consider corrosion, lubrication, and service temperature; the spreadsheet rarely captures the whole job.
Set Shaft Dimensions and Fits with ISO 286-1/-2 Tolerance Classes
5 Tips for Choosing the Right Auto Shaft
Set Shaft Dimensions and Fits with ISO 286-1/-2 Tolerance Classes
Start with the shaft’s actual job: supporting a bearing, sliding through a bushing, or transmitting torque. Then define the nominal diameter and fit before selecting a tolerance class. ISO 286-1 explains the tolerance system; ISO 286-2 provides the tolerance values. For a 25 mm H7/g6 fit, the ISO 286-2:2010 tables give a hole tolerance of 0 to +21 µm and a shaft tolerance of −20 to −7 µm. That produces 7–41 µm diametral clearance. Small numbers matter.
Check operating temperature, lubrication, surface finish, and load direction. A fit that assembles smoothly on a cool bench may tighten after the shaft warms. For a bearing seat, confirm the bearing maker’s recommended fit as well as the ISO class. The standard sets dimensional limits, not the whole design. Easy to miss.
Use measured production capability to confirm the chosen class is practical. A supplier’s inspection report can show whether actual parts cluster near one limit. If they do, assembly variation may become noticeable. It is tempting to specify a tighter tolerance for safety, but tighter machining can add cost without solving misalignment or vibration. Recheck the fit against real assembly conditions; the first calculation is not always the final answer.
Check Dynamic Balance Against ISO 21940-11 Rotor-Balance Grades
A shaft can look straight and still vibrate at speed. Tip: Ask for a dynamic-balance report that names the balance quality grade, test speed, and residual unbalance for each correction plane. ISO 21940-11 covers balancing procedures and tolerances for rigid rotors. Confirm that the shaft behaves as a rigid rotor within its operating range; flexible behavior may require a different assessment. Small details matter.
Tip: Match the specified grade to the machine’s speed and service, not to a guess. A tighter grade is not automatically better if the assembly, supports, or operating conditions differ from the test setup. Check whether the report covers the shaft alone or the assembled shaft with its coupling and other rotating parts. Those parts can change the balance.
Tip: Compare the measured residual unbalance with the permitted value, and ask how the correction was made. A clear report should identify the measurement method and relevant configuration. If the supplier gives only a grade, request the supporting figures. A grade can be easy to misread. I would also verify that the acceptance criteria match the equipment maker’s requirements; this step is often overlooked.
Review Supplier Quality Controls Against IATF 16949 Requirements
Choosing an auto shaft means checking more than its drawing. Review the supplier’s quality controls against IATF 16949 requirements, not just a certificate. A certificate is a starting point. Ask to see the process flow, risk analysis, and control plan for the shaft. These documents should identify critical features, such as spline dimensions, runout, and heat-treatment limits. At the machining cell, operators should use current work instructions and know what to do when a measurement falls outside tolerance.
Check how the supplier verifies measuring equipment and maintains calibration records. Ask for sample inspection data and confirm that material and heat-treatment lots can be traced through production. Change management matters, too: a tooling adjustment or material substitution should trigger review before production continues. Nonconforming parts need clear containment, documented investigation, and corrective actions that are checked for effectiveness. The supplier should also explain how it monitors sub-tier processes that affect shaft performance. No audit catches everything. A polished file can still miss a real shop-floor gap, so compare records with actual practices. A small mismatch deserves follow-up, not an assumption.